
EQUIPMENT

Site guardrails: safety and protection against falls from height

Preventing falls from height is the top priority in construction safety management. Site guardrails are the main collective protective equipment (CPE), essential for making floor slabs, roofs, balconies and stairwells safe during the delicate phases of construction, renovation or maintenance. Compared with personal protective equipment, collective solutions offer the invaluable advantage of providing constant, preventive protection for everyone in the work area, meeting the obligations laid down by current regulations.

For a professional hardware store or builders' merchant, supplying structured safety equipment means becoming an essential technical partner for contractors. The stocked range must include robust systems that are quick to install and can adapt to different architectural configurations. Offering durable, certified products gives the end customer a safe investment, reducing the risk of penalties for the contractor and ensuring full site compliance.

Types and fixing systems for site guardrails

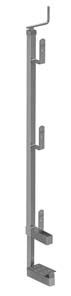
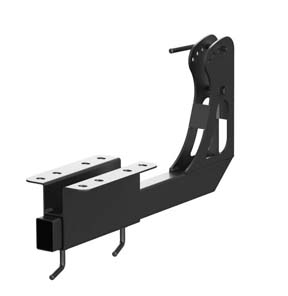
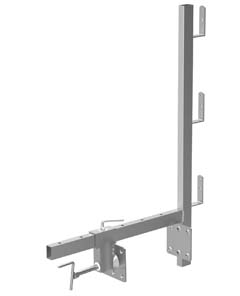
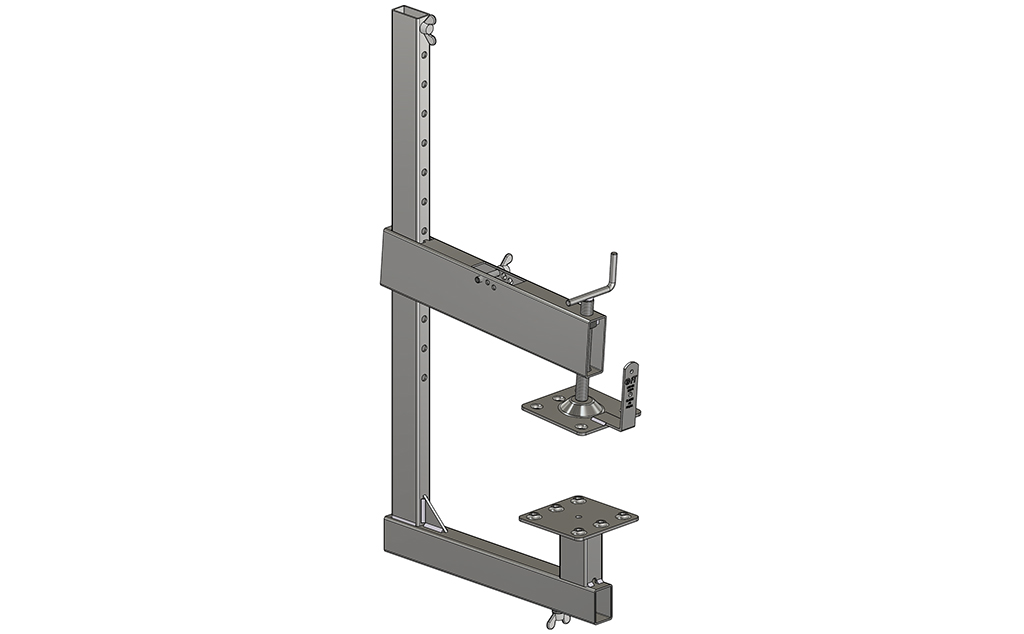
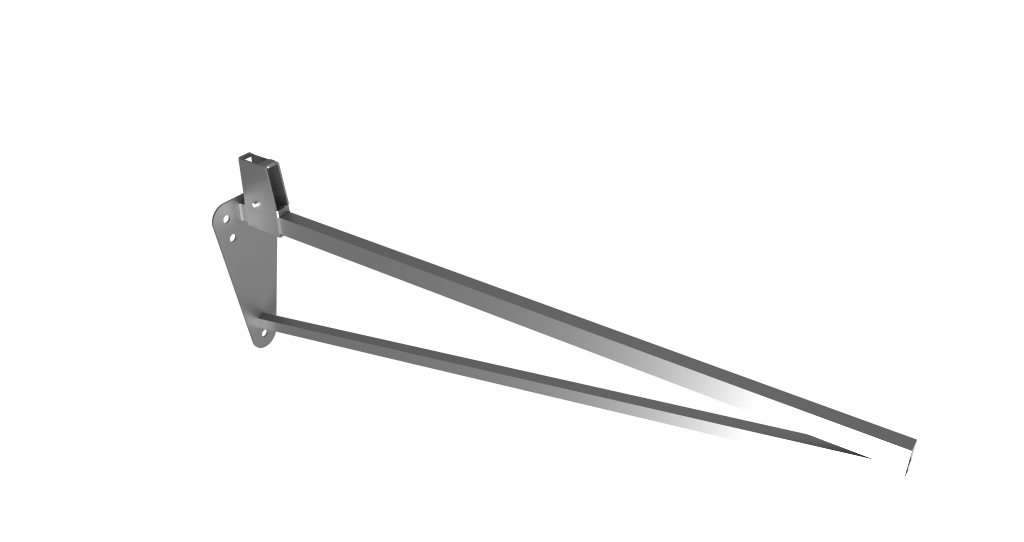
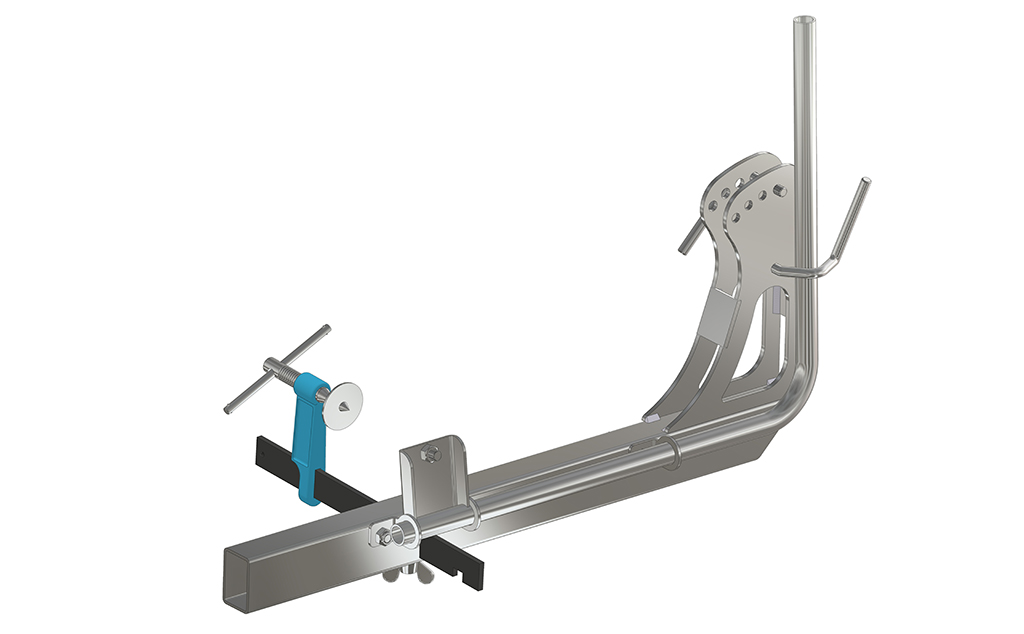
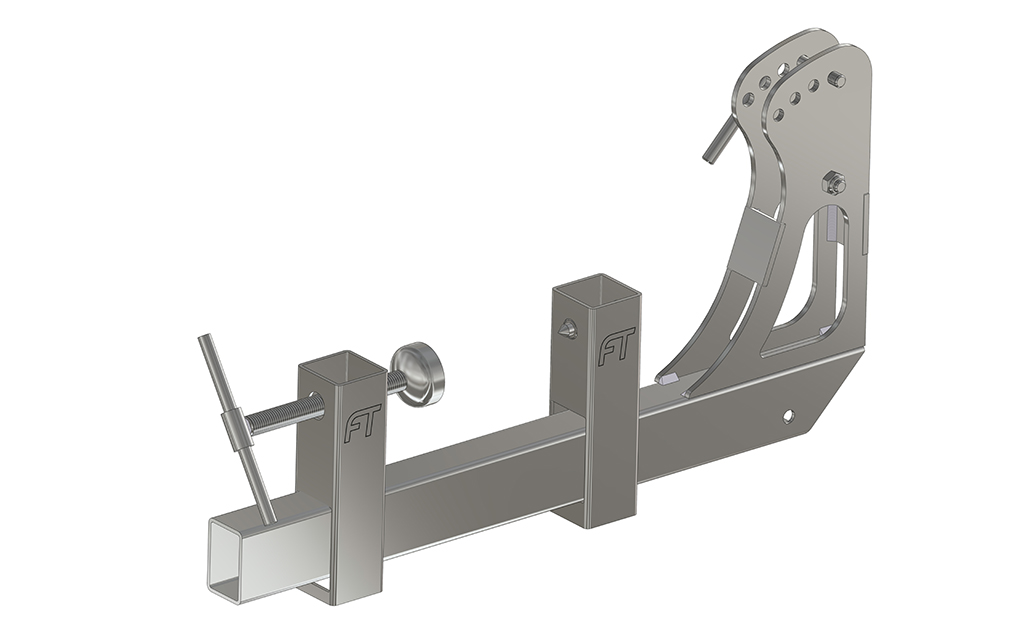
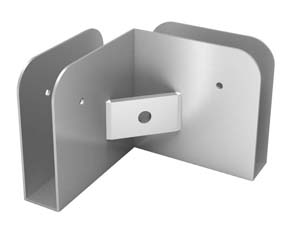
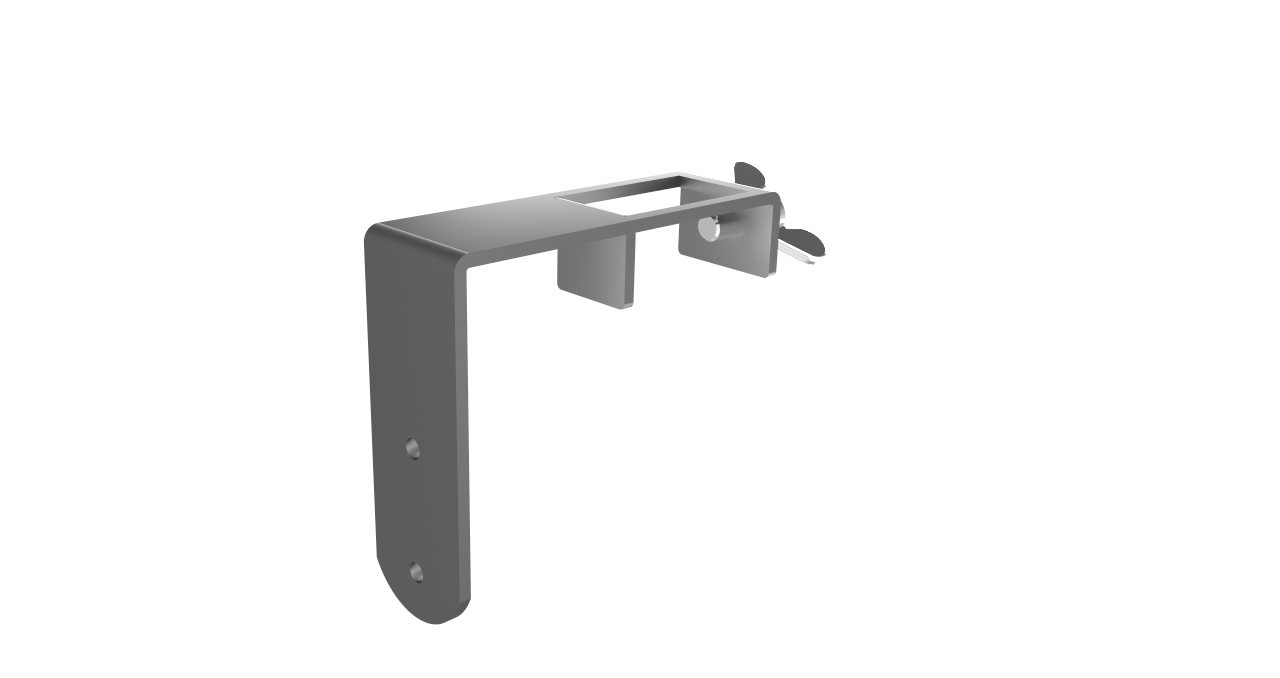
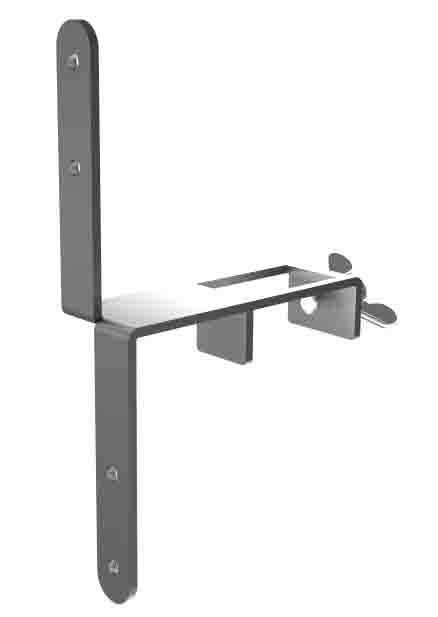
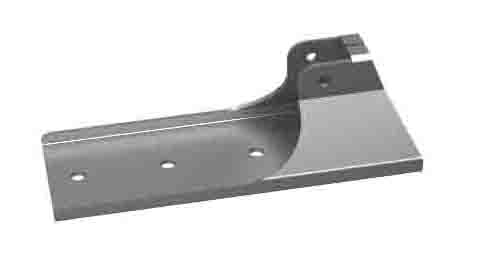
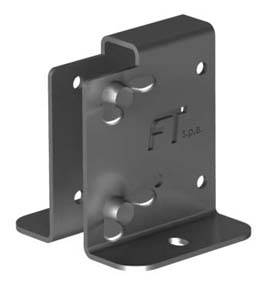
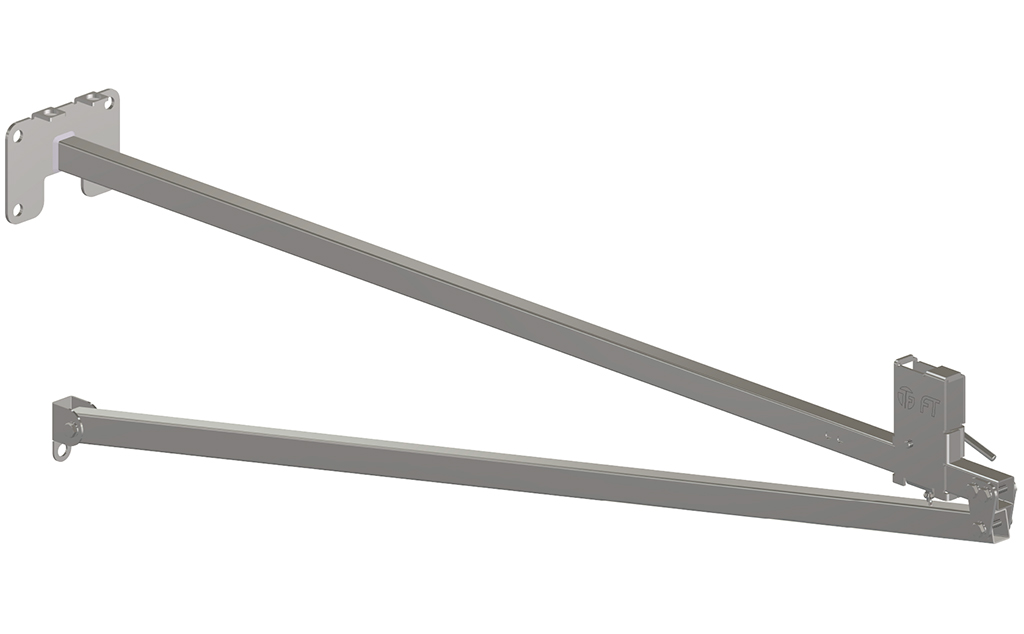
Installing temporary site guardrails requires posts that are technically compatible with the anchoring surface available on site. Clamp-fixed (or screw-fixed) models are the most versatile and widespread solution for anchoring to concrete upstands, kerbs, steps or parapet walls. This system uses a jaw mechanism that grips the support firmly without the need for structural drilling, adapting to variable thicknesses generally ranging from 10 to 60 centimetres. For flat slabs with no perimeter upstand, anchor-fixed or base-plate posts are used instead. These posts are anchored directly to the top or underside of the slab using heavy-duty mechanical or chemical anchors. The market also offers specific versions for pitched roofs, with adjustable base joints or attachment systems that adapt to the roof pitch, elements needed to let workers move safely on roofs while laying membranes or clay tiles.

Structural requirements for steel site guardrails

The reliability of collective protective equipment depends closely on the quality of its construction materials. Posts are typically made of carbon steel and undergo rigorous surface treatments such as hot-dip or electro-galvanising. This finish is essential to prevent premature oxidation of the metal and to withstand prolonged exposure to aggressive outdoor environments. Structurally, the post must have specific shaped housings for the quick insertion of horizontal components. A properly installed system includes a main top rail (positioned at least one metre above the walking surface), an intermediate rail (to halve the open gap) and a continuous toe board at the base. The toe board is a critical barrier element, designed to stop the worker's foot slipping and to prevent hand tools, rubble or debris from falling accidentally to the levels below.

Logistics and commercial benefits of guardrails for merchants

Commercially, distributing equipment for work at height is a strategic opportunity to build loyalty for the B2B outlet. Because these products are designed to take up little space when stored on pallets, they are easy to keep in stock. Placing them in a well-structured display area, following the clarity and accessibility principles of the Progetto Rivendita 2.0 programme, showcases the supplier's expertise. Technical advice at the counter becomes the key moment for targeted cross-selling: alongside the posts, the merchant can offer essential complementary products for installation, such as chemical anchors, approved scaffold boards, polyethylene safety nets and the necessary site signage. Providing immediate availability and efficient problem-solving makes the hardware store the definitive point of reference for contractors' emergencies.

Frequently asked questions

What is the maximum spacing allowed between two consecutive posts during installation?

Technical standards and the user and maintenance manuals supplied by manufacturers set a maximum spacing that usually ranges from 1.20 metres to 2.00 metres, depending on the model's resistance class. It is essential to follow the manufacturer's instructions to ensure that the assembled system correctly withstands horizontal loads in the event of an impact.

Can timber scaffold boards be used as horizontal rails and toe boards?

Yes, using timber boards is permitted, provided it is not scrap or generic timber. Boards must have adequate structural thickness (minimum 2.5 cm) and be free of through knots, rot or cracks that would compromise their resistance to dynamic bending.

How is edge protection managed on steeply pitched roofs?

For steep roof pitches, posts designed specifically for pitched roofs are mandatory. These models feature base joints that keep the post perfectly vertical and have larger housings for the boards, thus holding back any materials sliding down the slope. They are often combined with additional safety nets.

Can clamp-fixed systems be installed on hollow brick upstands?

Clamp anchoring on hollow brick supports requires great technical care. Screw clamping exerts point pressure that can shatter the brick, causing the post to loosen. In these cases, the load must be spread by inserting solid timber boards between the metal jaws and the wall, or mechanical anchors should be used on the reinforced slab instead.

What visual checks should be carried out on metal components before reuse?

Before installing the protection on a new site, the installer must check that there is no structural deformation along the shaft, that the welds are perfectly intact and that the threads run smoothly on screw models. Components that are bent, badly corroded or have worn jaws must be discarded and replaced immediately so as not to compromise the safety chain.

Store Locator

Find your nearest FT dealer

Or write to info@ftspa.it for a tailored quote.

Stay up to date